Quality Checks & Project Documentation
How we check that what’s built matches the drawing you approved.
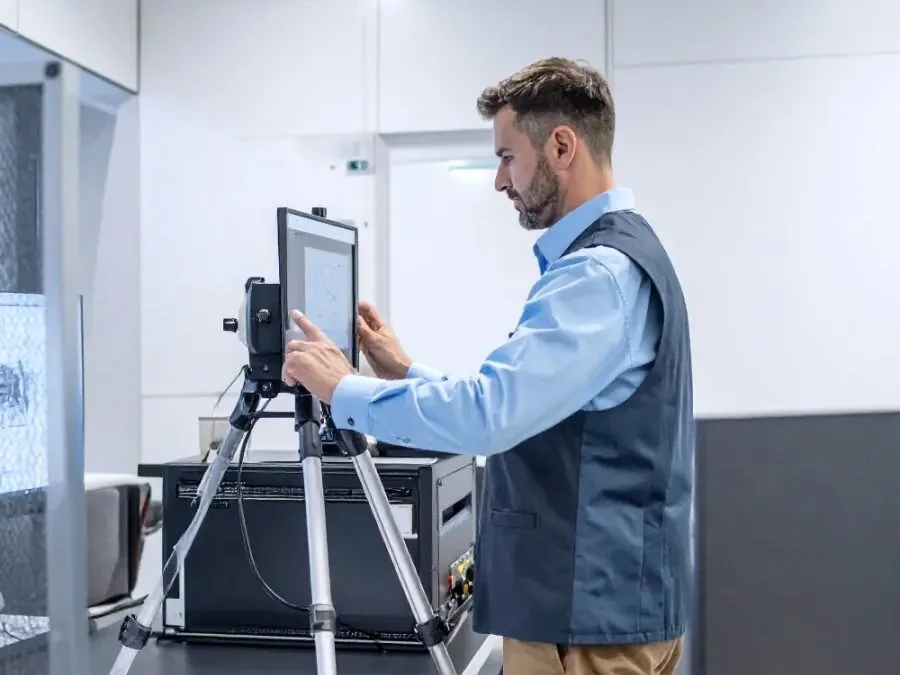
What’s inspected.
DimensionsLaser measured to ISO tolerances.
Load & stabilityTested at the real loads of your process.
Leak tightnessFor closed systems, where required.
WeldsInspected at 10× magnification.
Review and approval points.
- QuotationScope and specification agreed.
- DrawingsYou approve before production.
- MaterialCertificates checked at receipt.
- In productionWelds and dimensions checked.
- Before dispatchFinal check and documents.
Who checks what.
Swipe to compare.
| You | HARTON METAL | |
|---|---|---|
| Requirements | Set and share | Review and confirm |
| Drawings | Approve | Prepare and issue |
| Materials | State what’s needed | Specify and collect records |
| Inspection | Say what must be checked | Agree scope, carry out, report |
| Release | Accept | Confirm documents and pack |
Agreed for each project.
Documents you receive.
Material certificateEN 10204 3.1, with every delivery.
Inspection reportChecks, results and sign-off.
Approved drawingVersion, date and approval.
Packing and release.
- Packing checkProtected, labelled and matched to the packing list.
- ReleaseDocuments complete before goods leave.
- Inspection plan
- Certificates
- Approval steps